4 Beds 3 Baths 4,157 Sq.Ft.
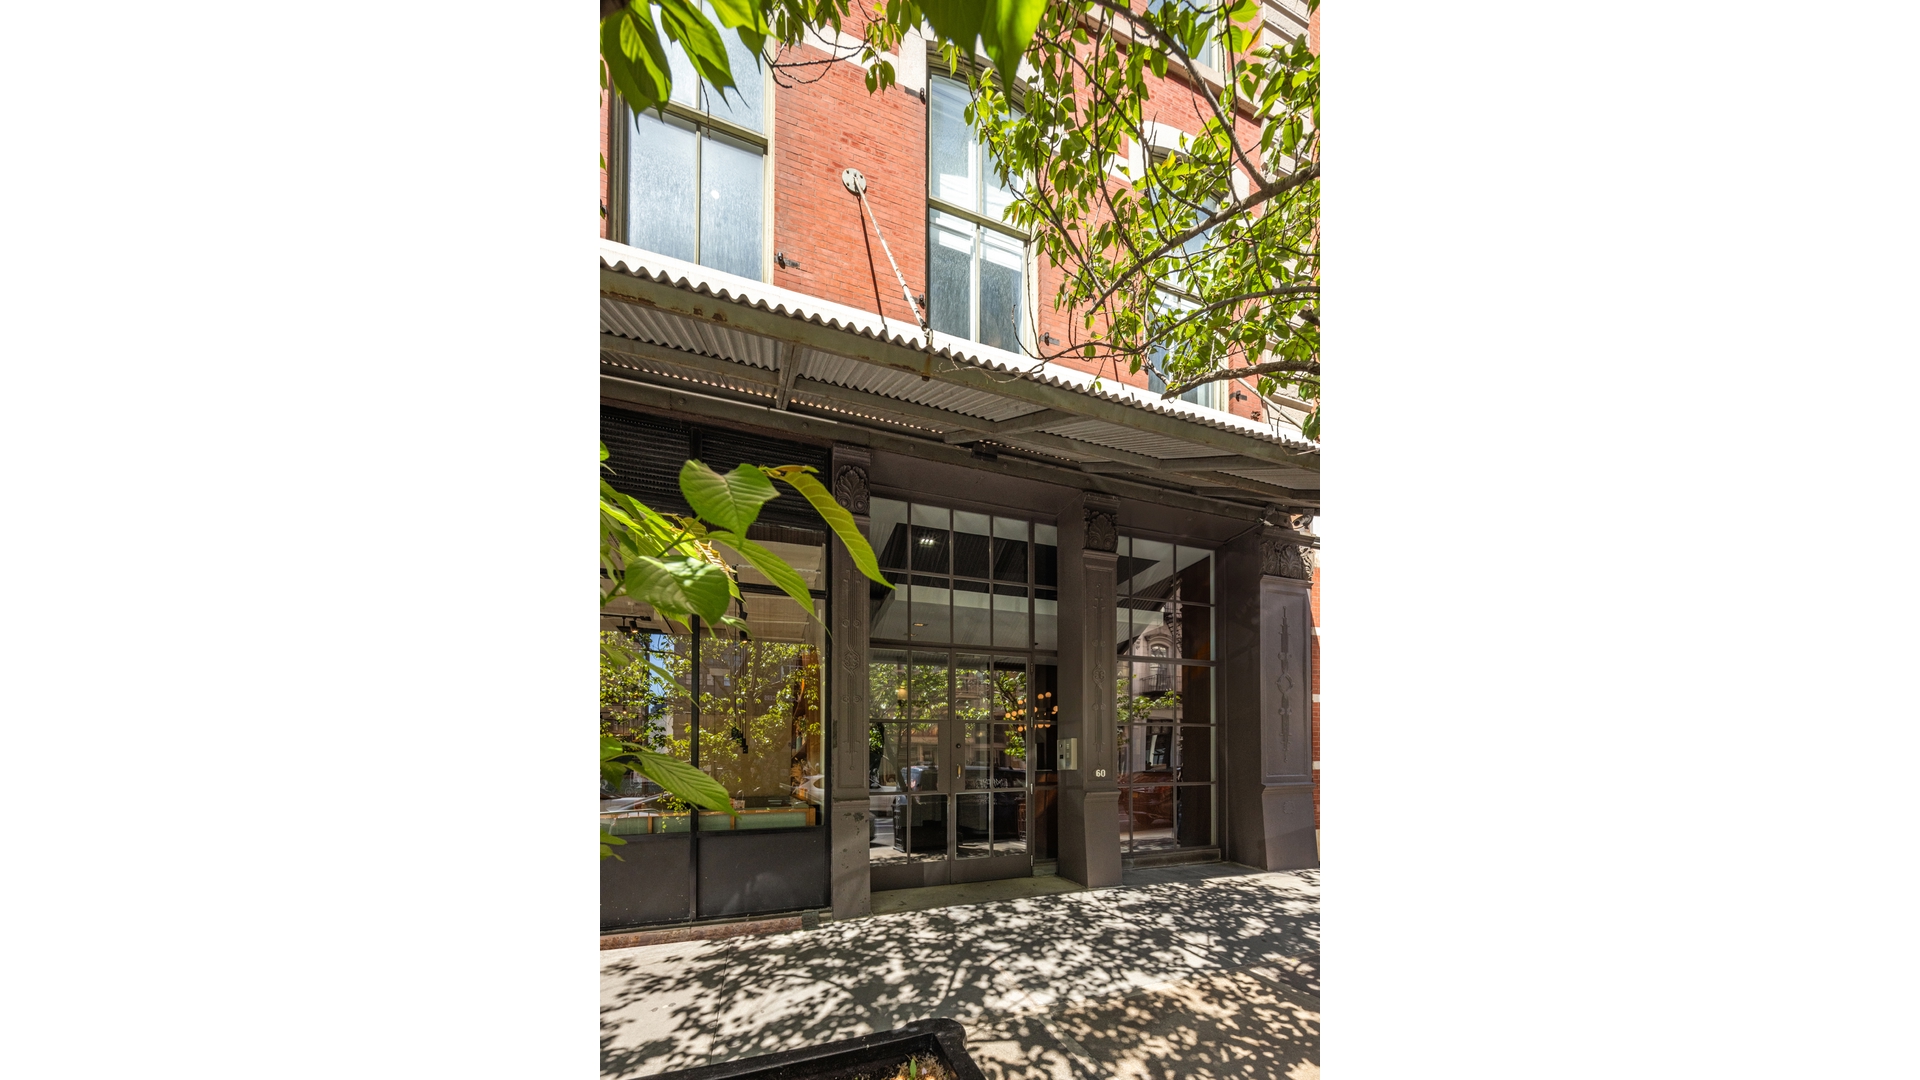
RESIDENCE 3 AT 60 WARREN
Once-in-a-Lifetime Scale. Effortless Tribeca Elegance.
It's about scale.
It's about volume.
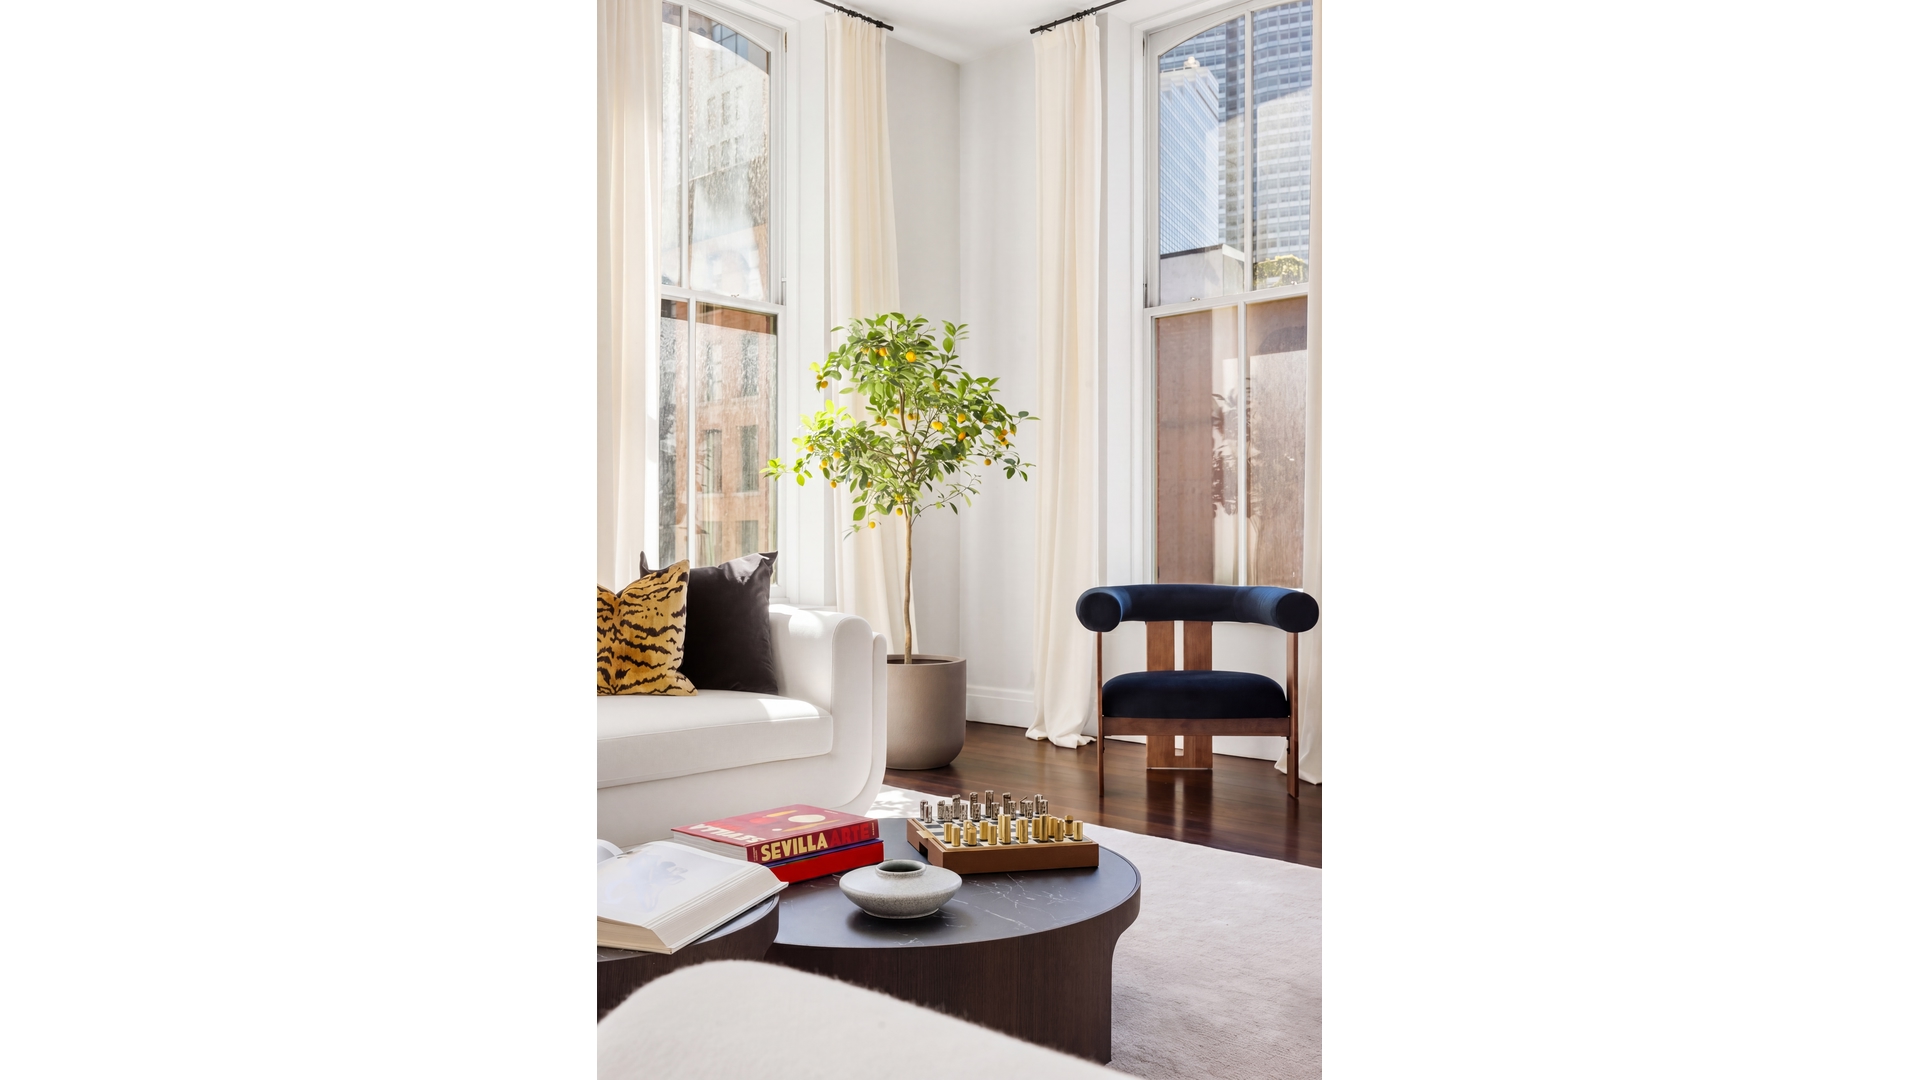
It's about light that moves with you throughout the day.
This is not simply an apartment-it's a full-floor loft that lives like a private home, set within one of Tribeca's most storied buildings.
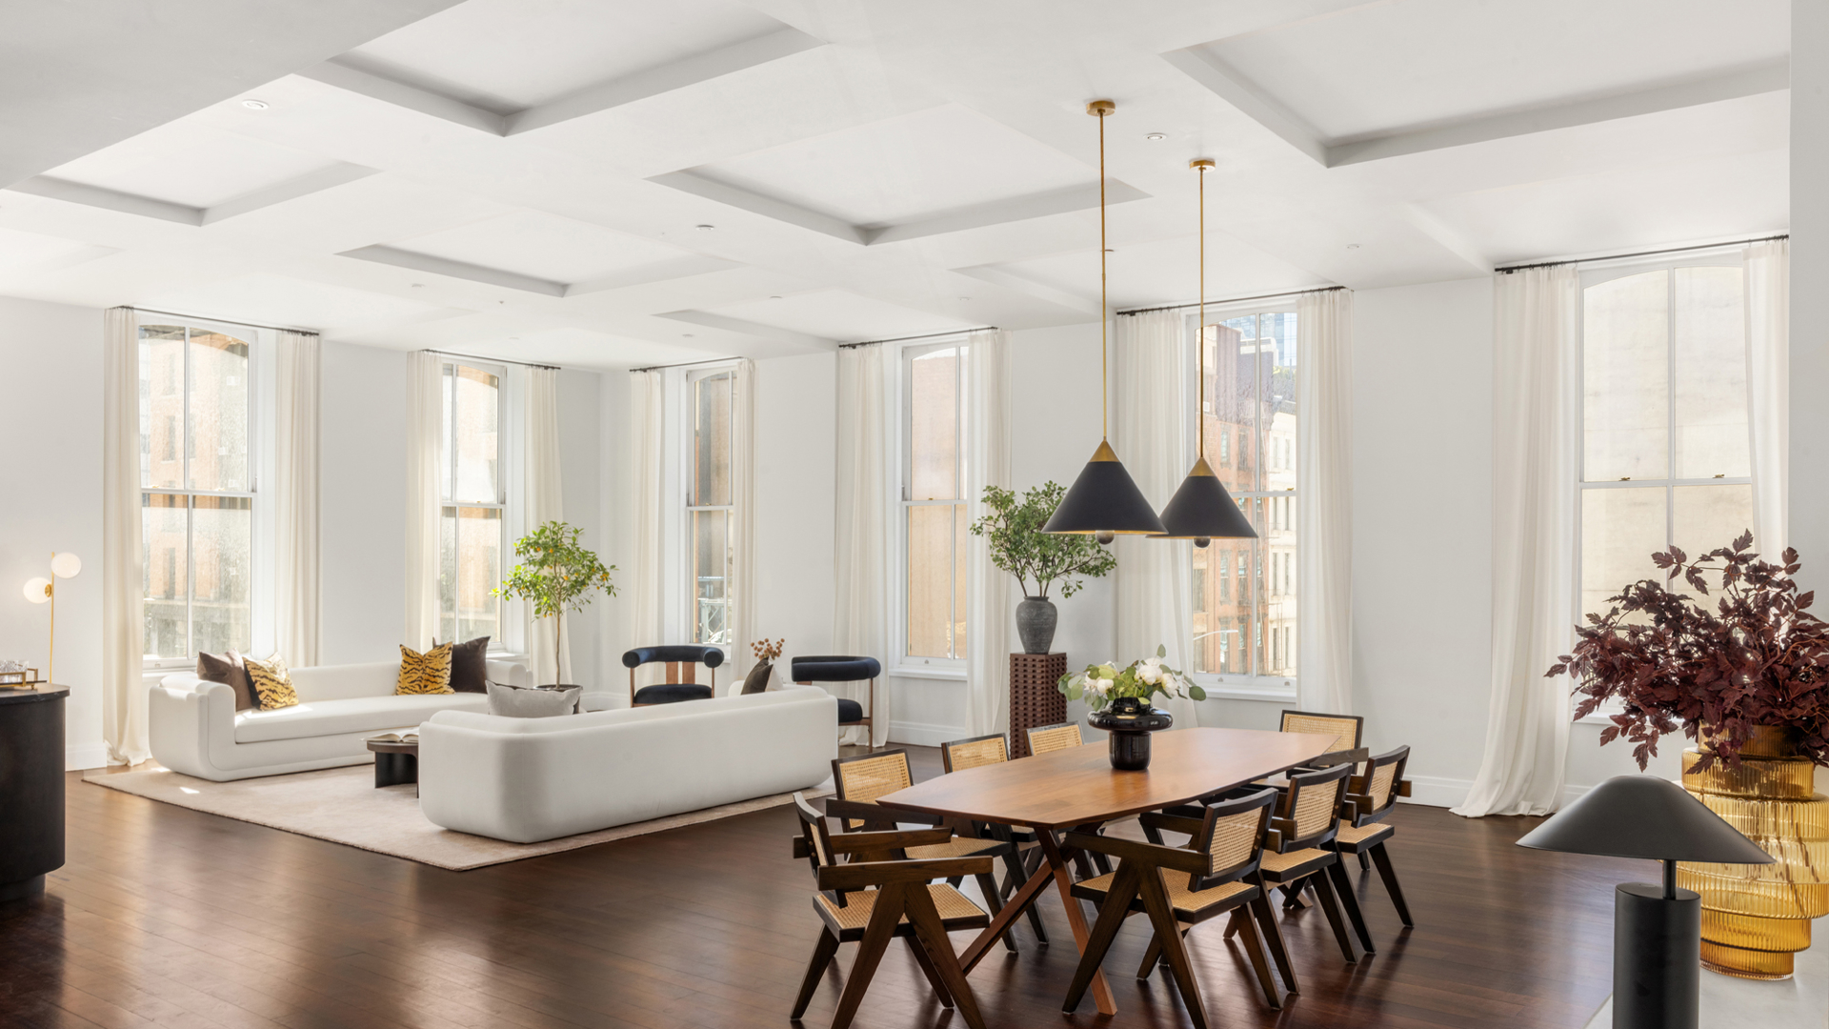
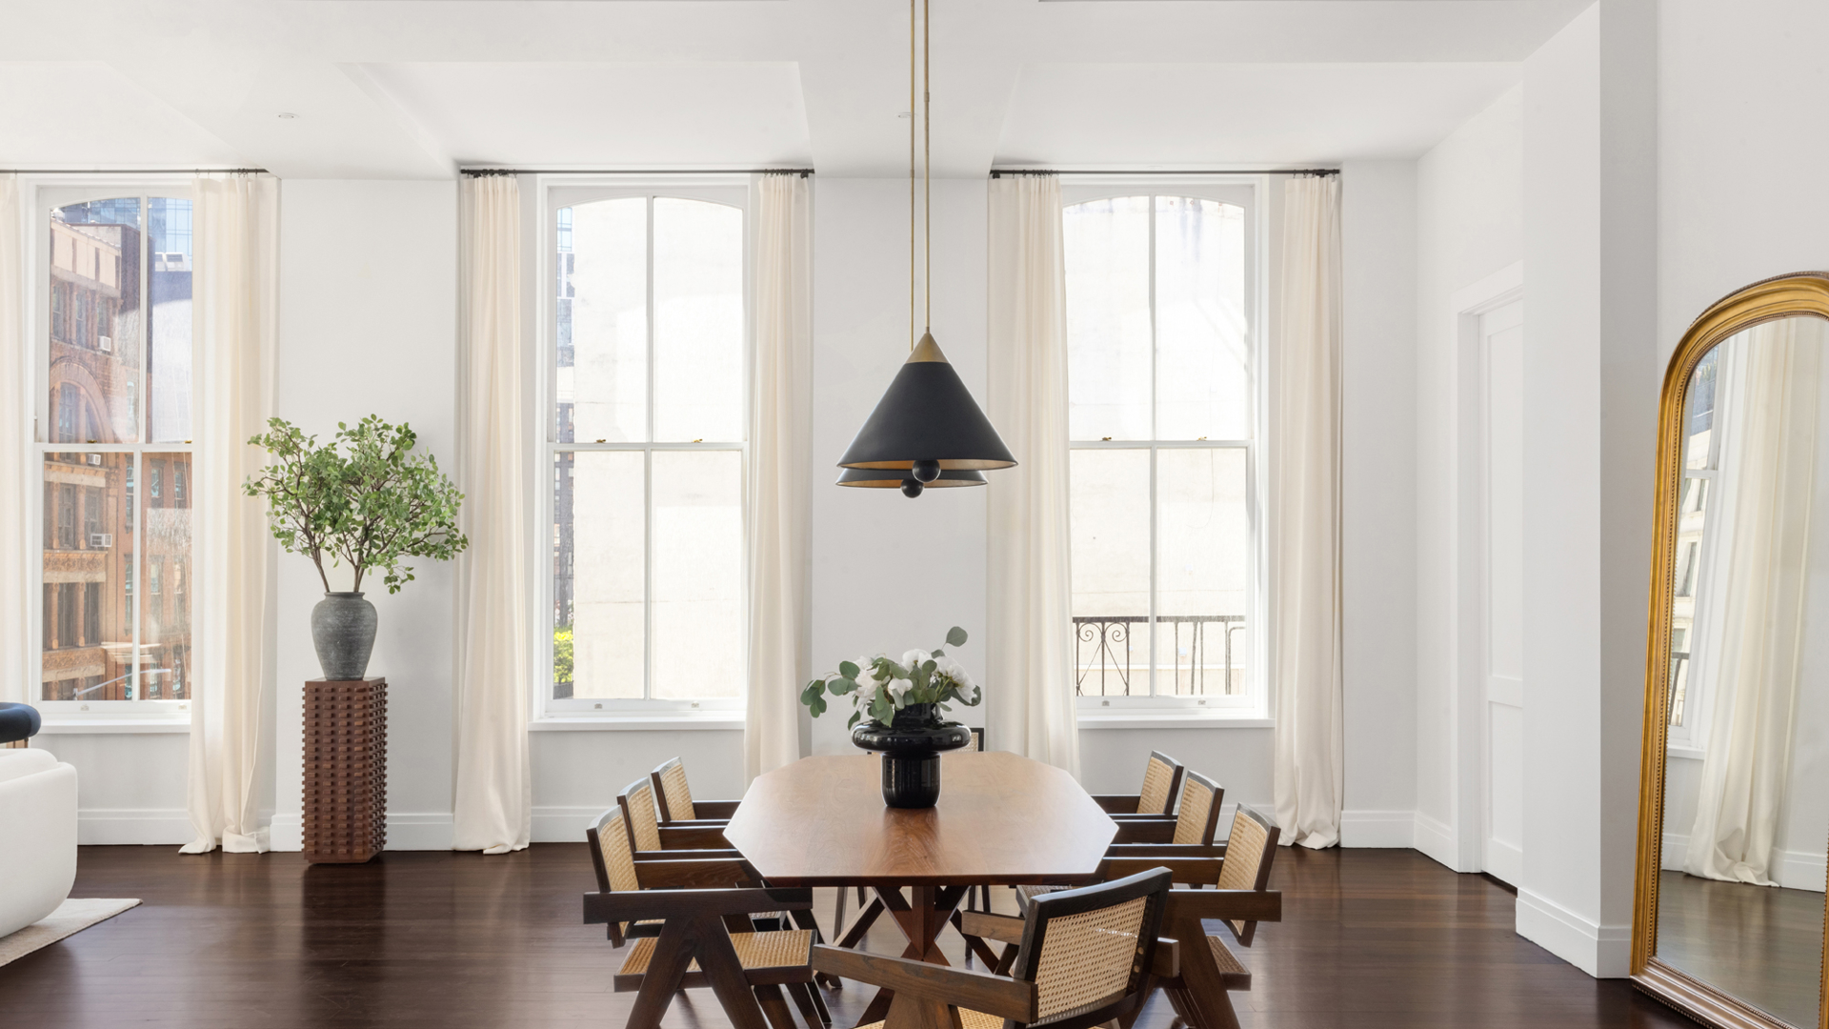
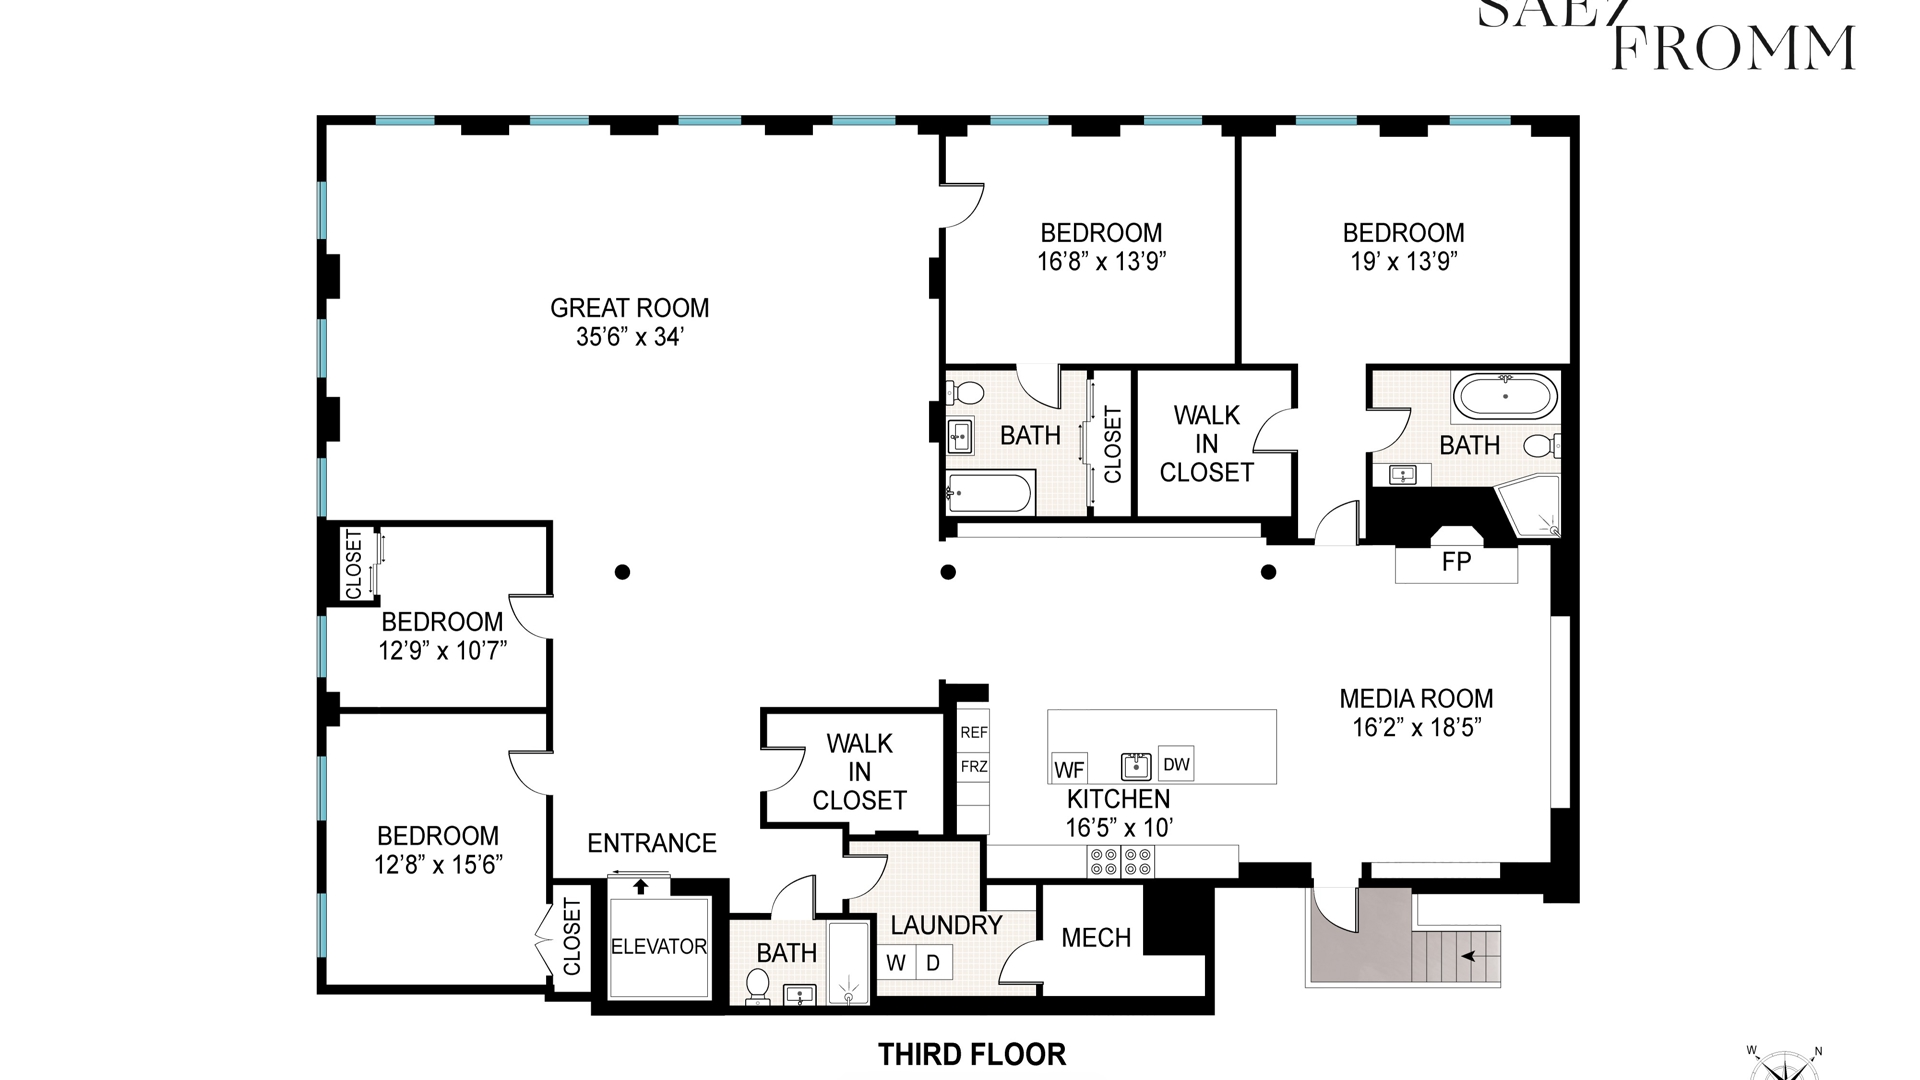
Located at 60 Warren Street, Residence 3 spans over 4,100 square feet, offering 14 oversized windows, soaring ceilings just under 12 feet, and a rare four-bedroom layout designed for both grand entertaining and everyday living.
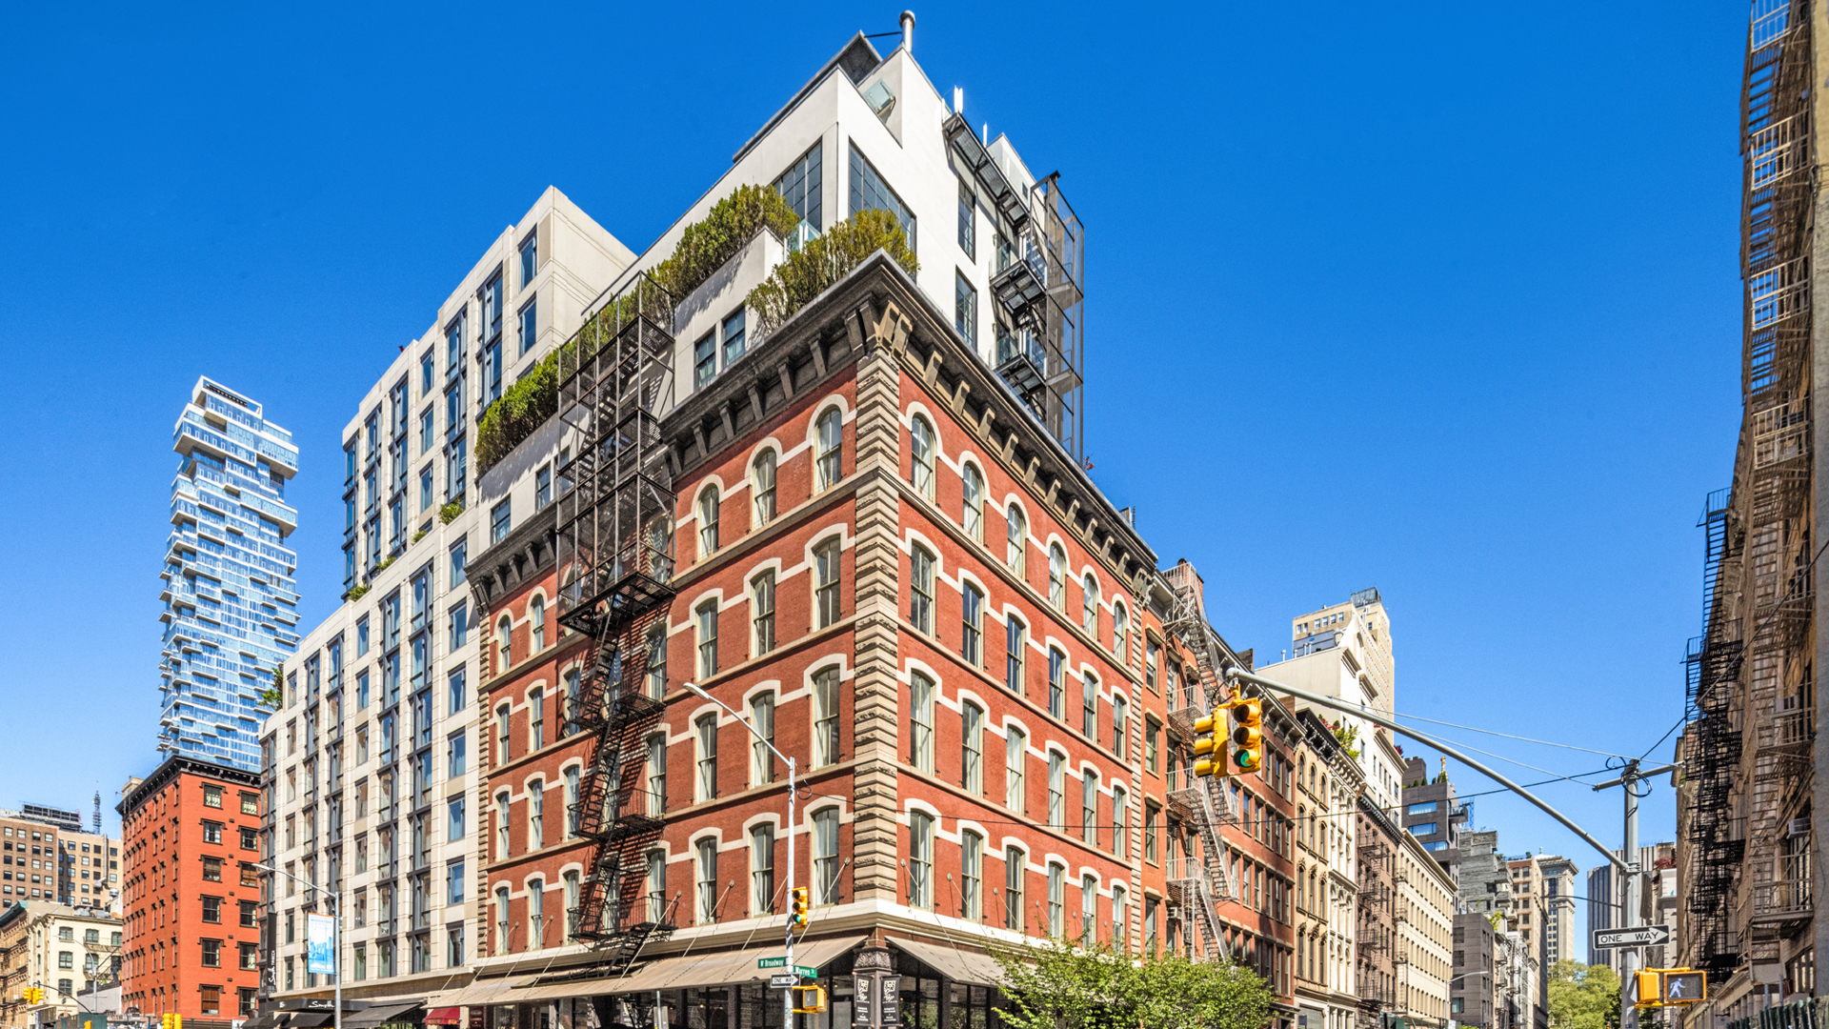
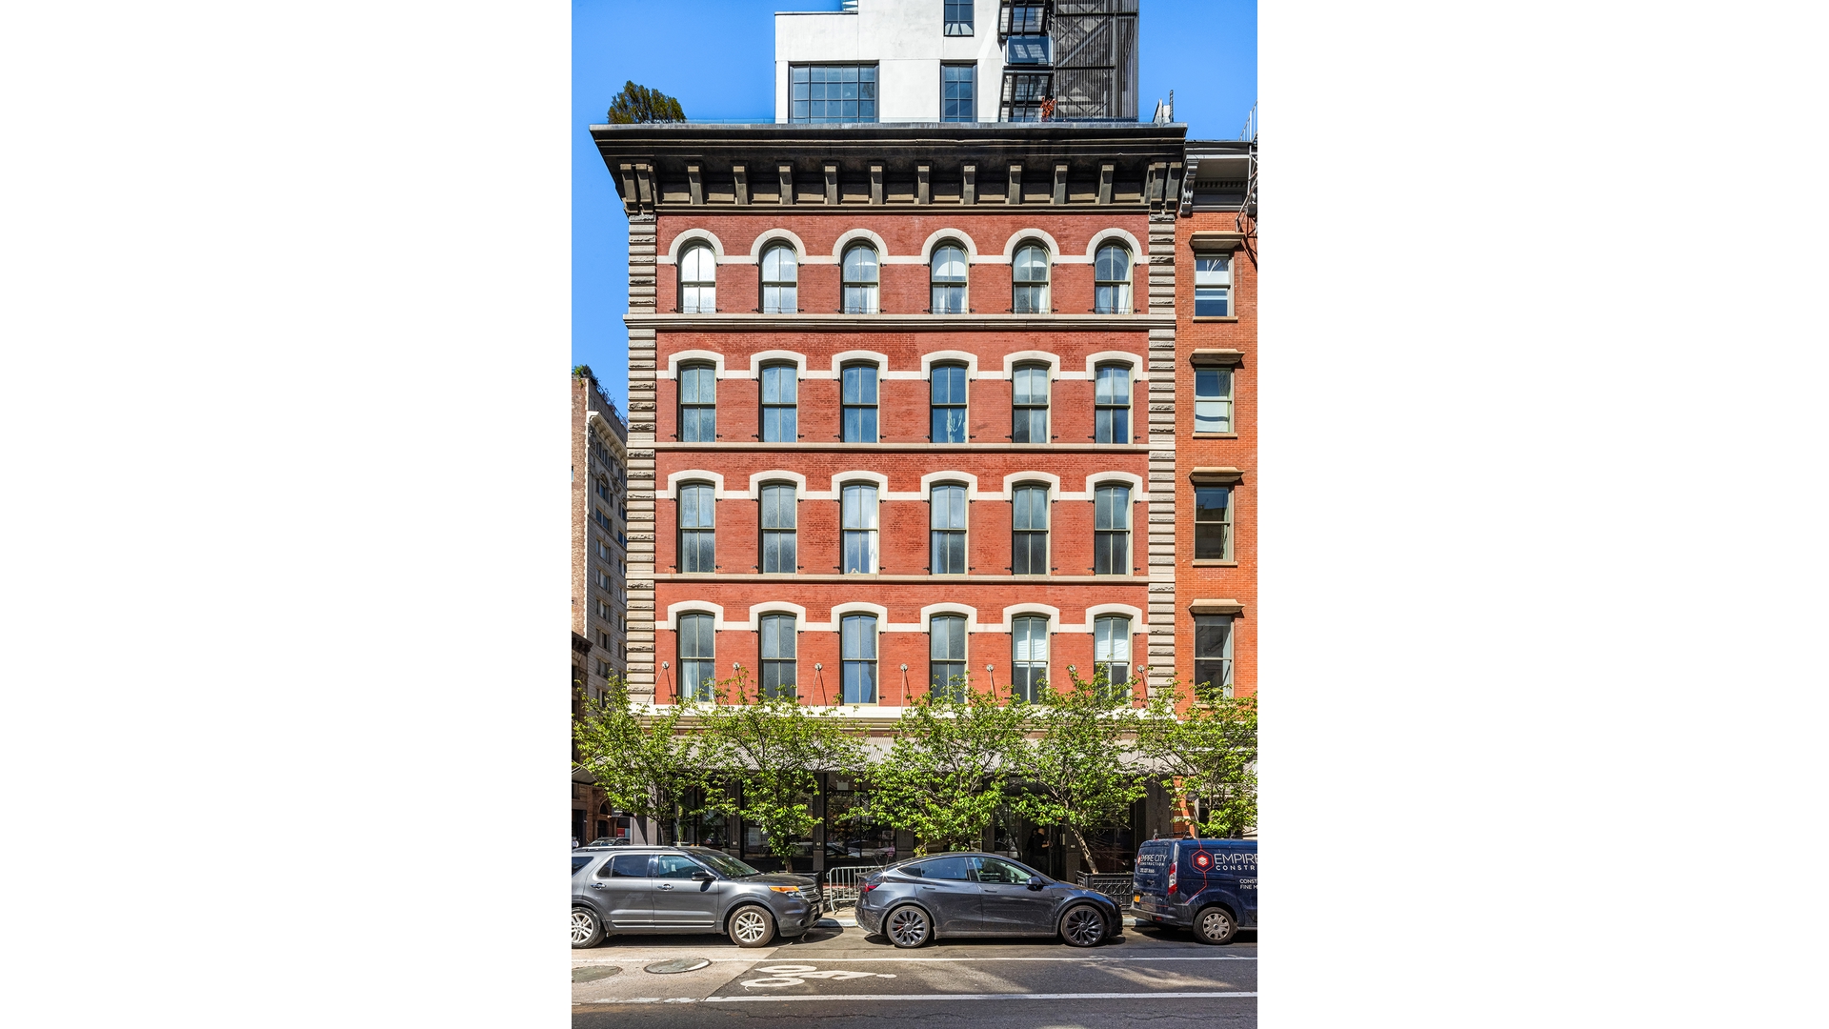
Originally built in the 1860s as a warehouse for the Remington Arms Company, and later used by G.H. Mumm to store champagne, the iconic Munitions Building carries a rich architectural legacy-now reimagined as a boutique condominium of just five residences.
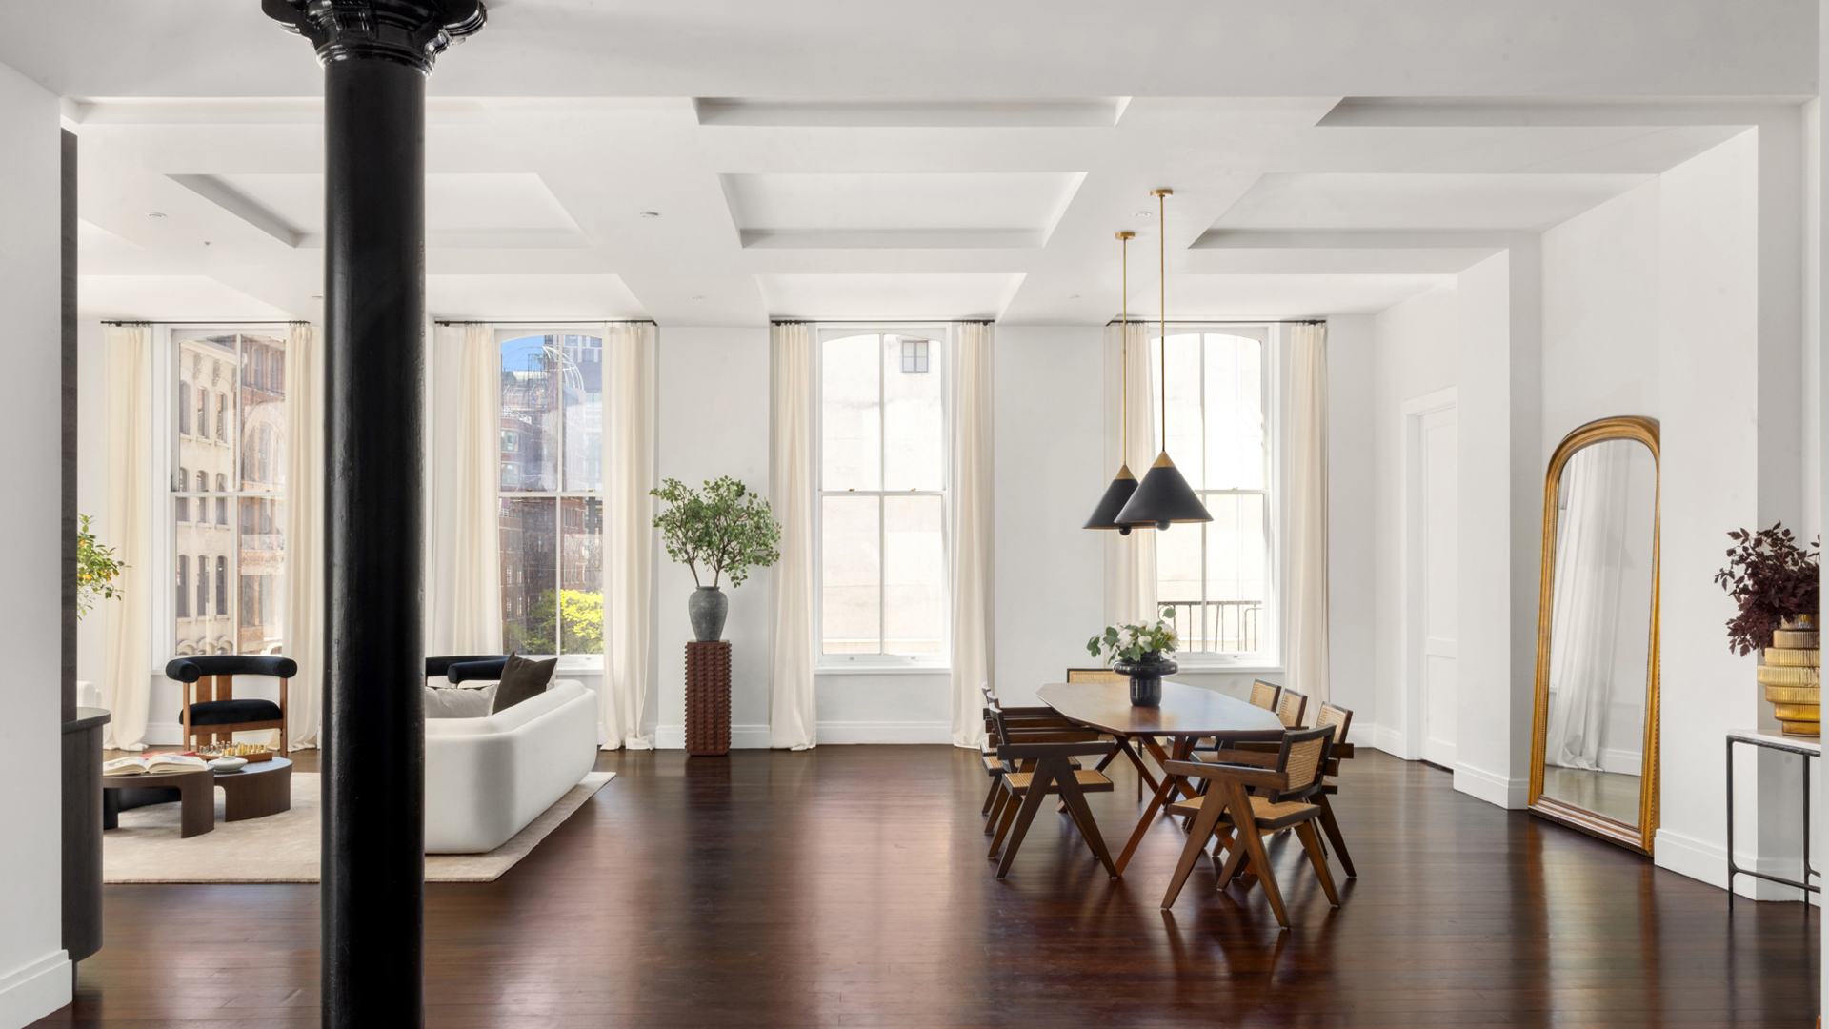
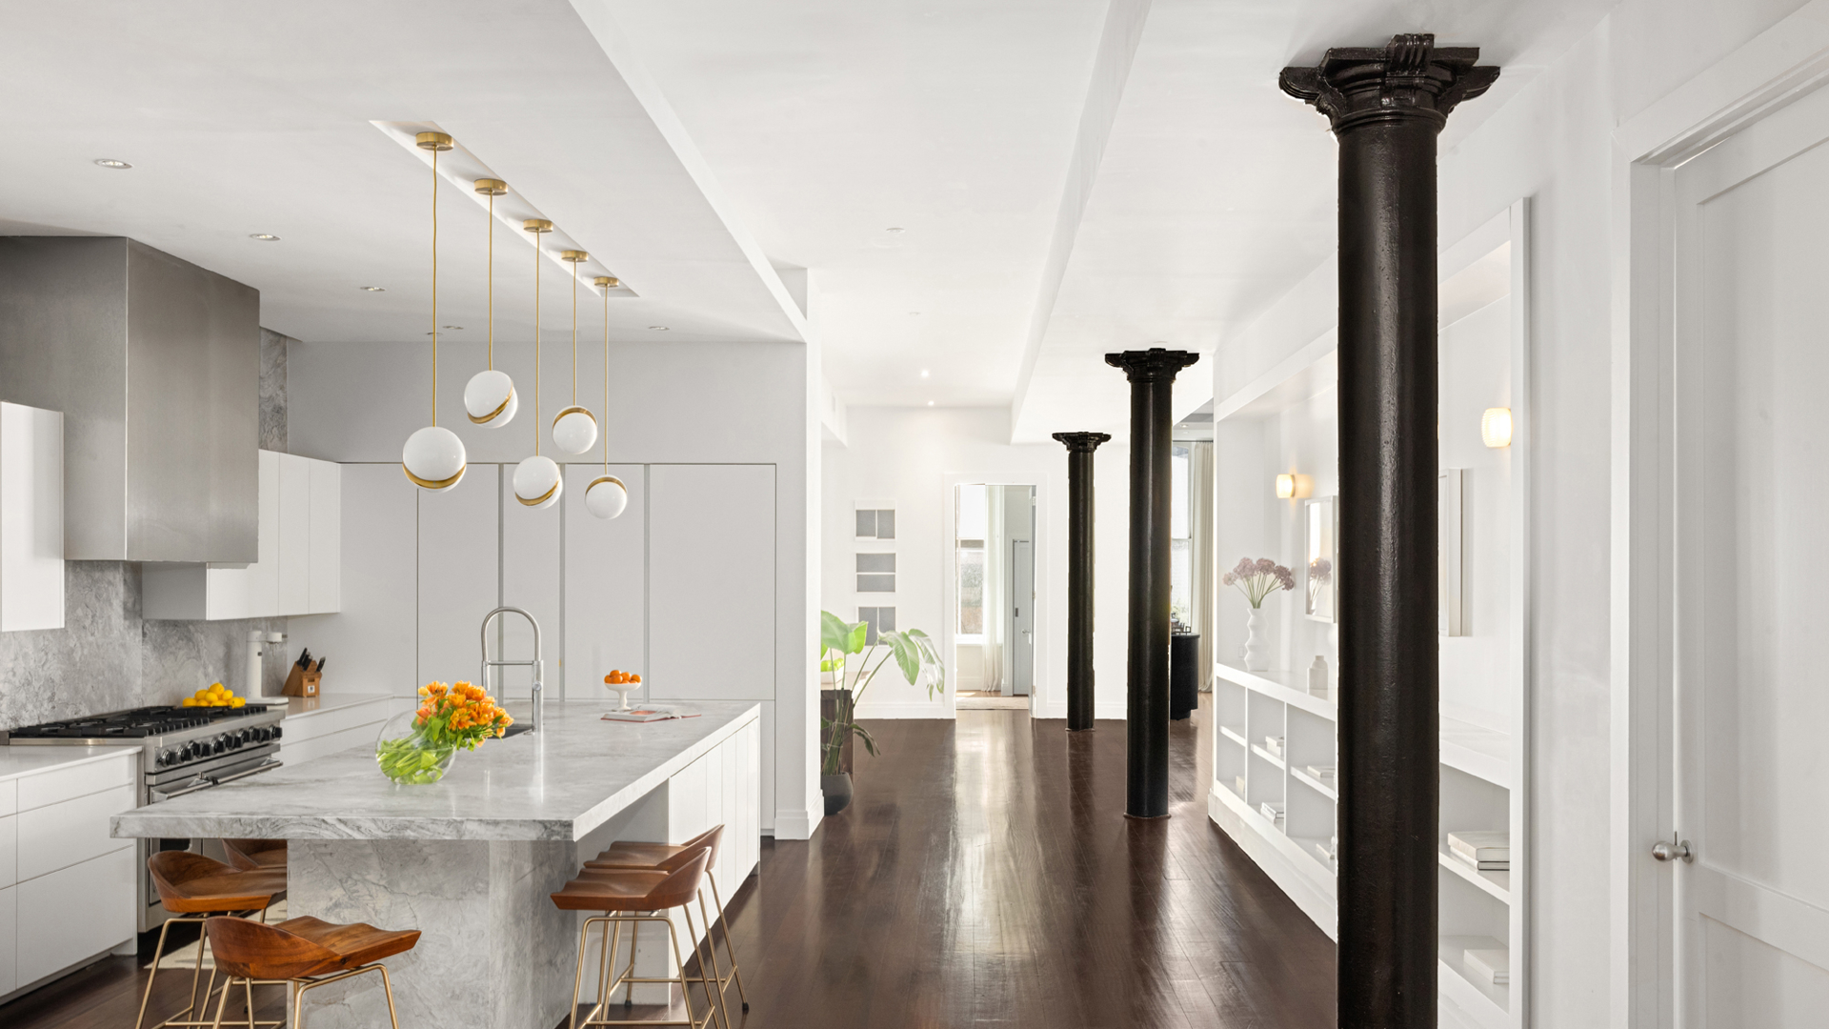
Arrive via private elevator entry into a home defined by volume, light, and authenticity. Original columns, coffered ceilings, and wide-plank hardwood floors anchor the space, while sweeping southern and western exposures flood the interiors with natural light and open city views.
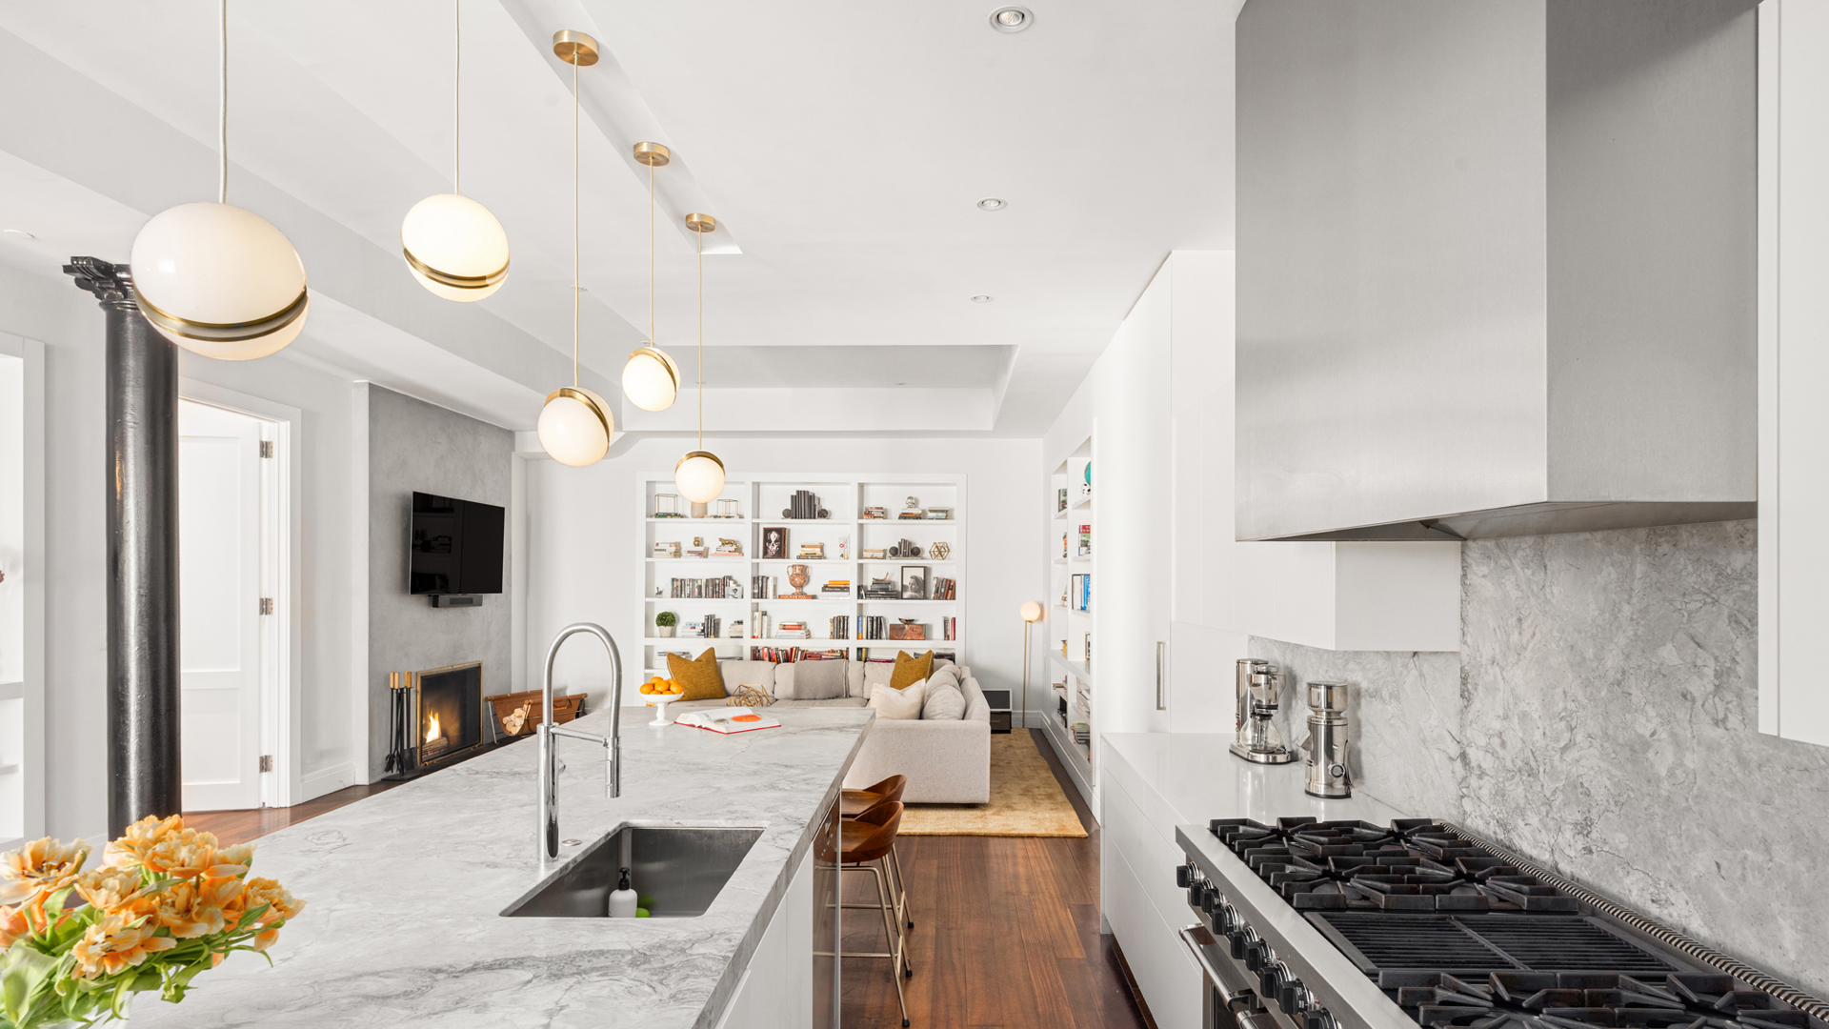
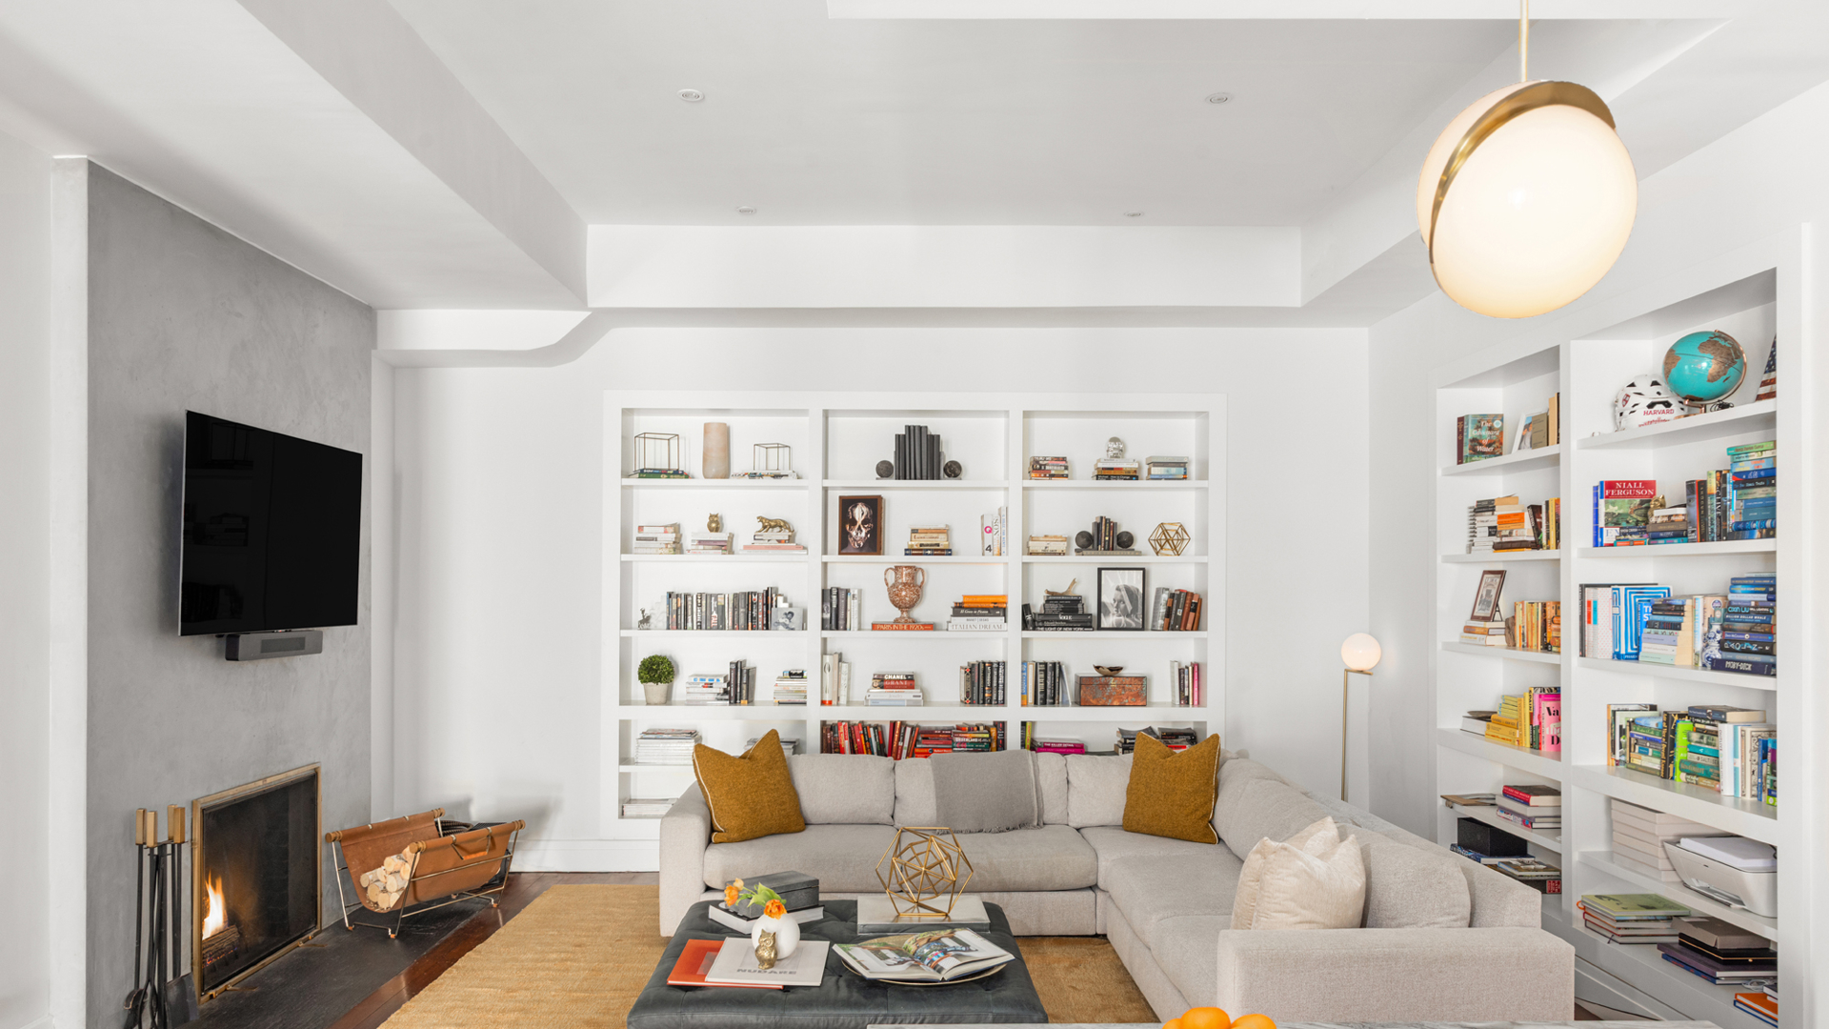
At the center, a 1,100+ square foot great room creates a setting rarely seen in today's market-grand yet inviting, dramatic yet livable.
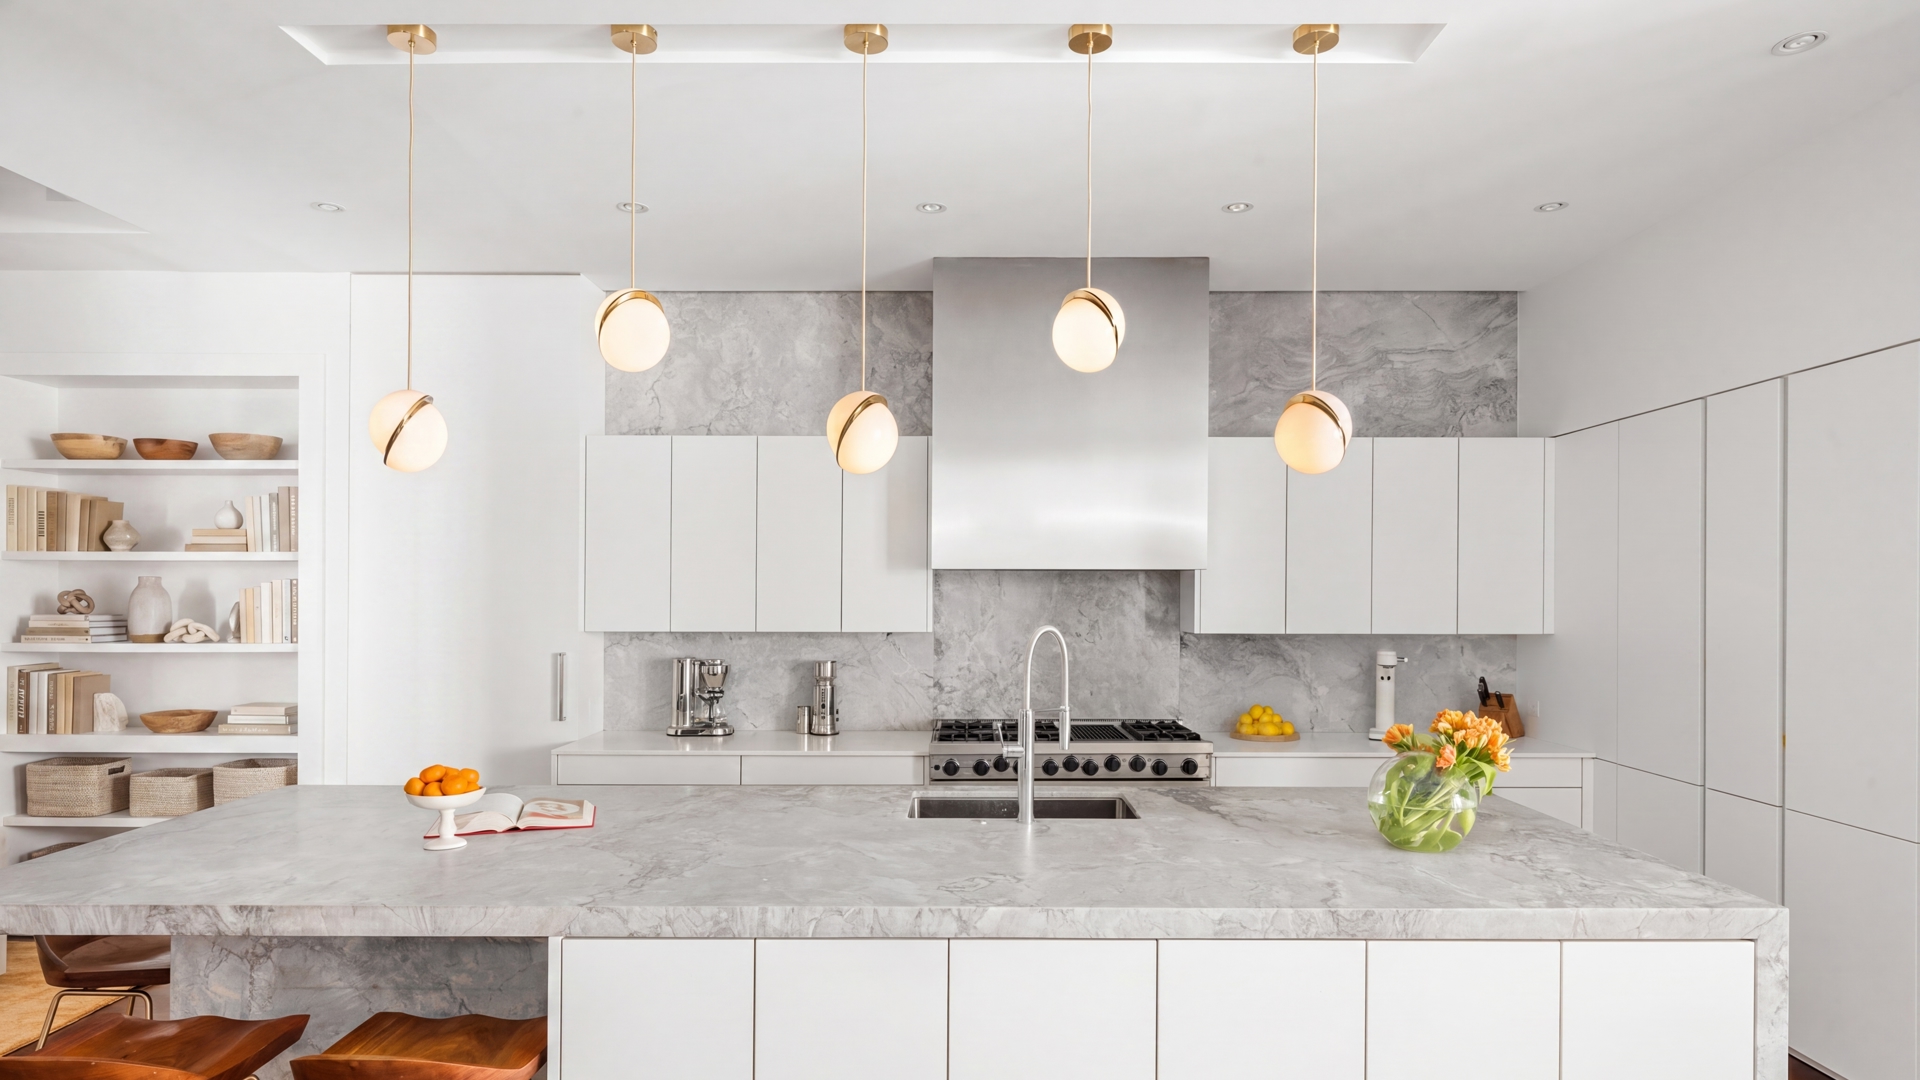
The Poggenpohl kitchen is sculptural in design and precise in function, wrapped in oversized Brazilian marble and outfitted with a full suite of professional-grade appliances-perfectly positioned for seamless entertaining.
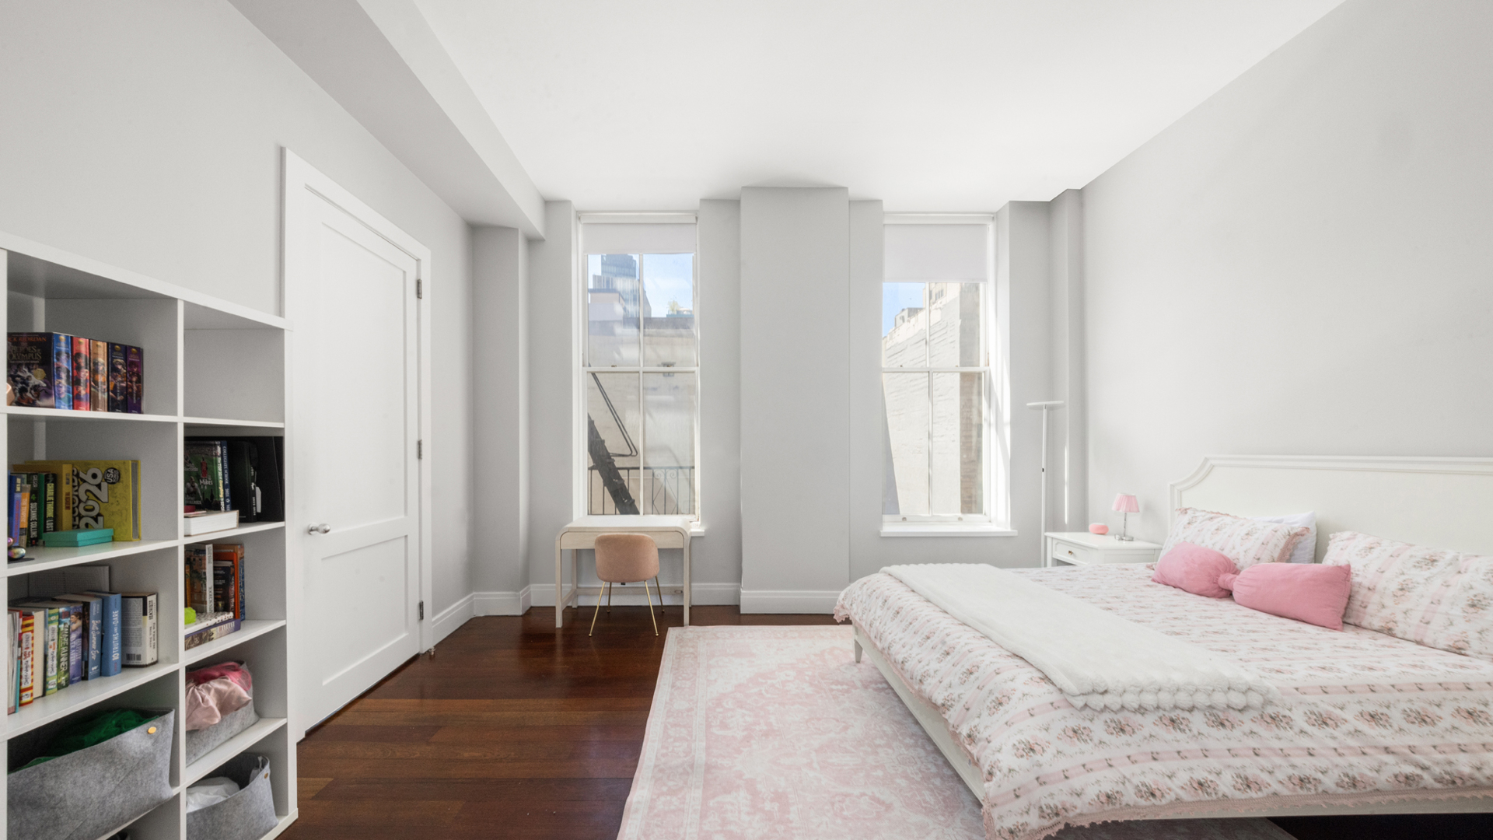
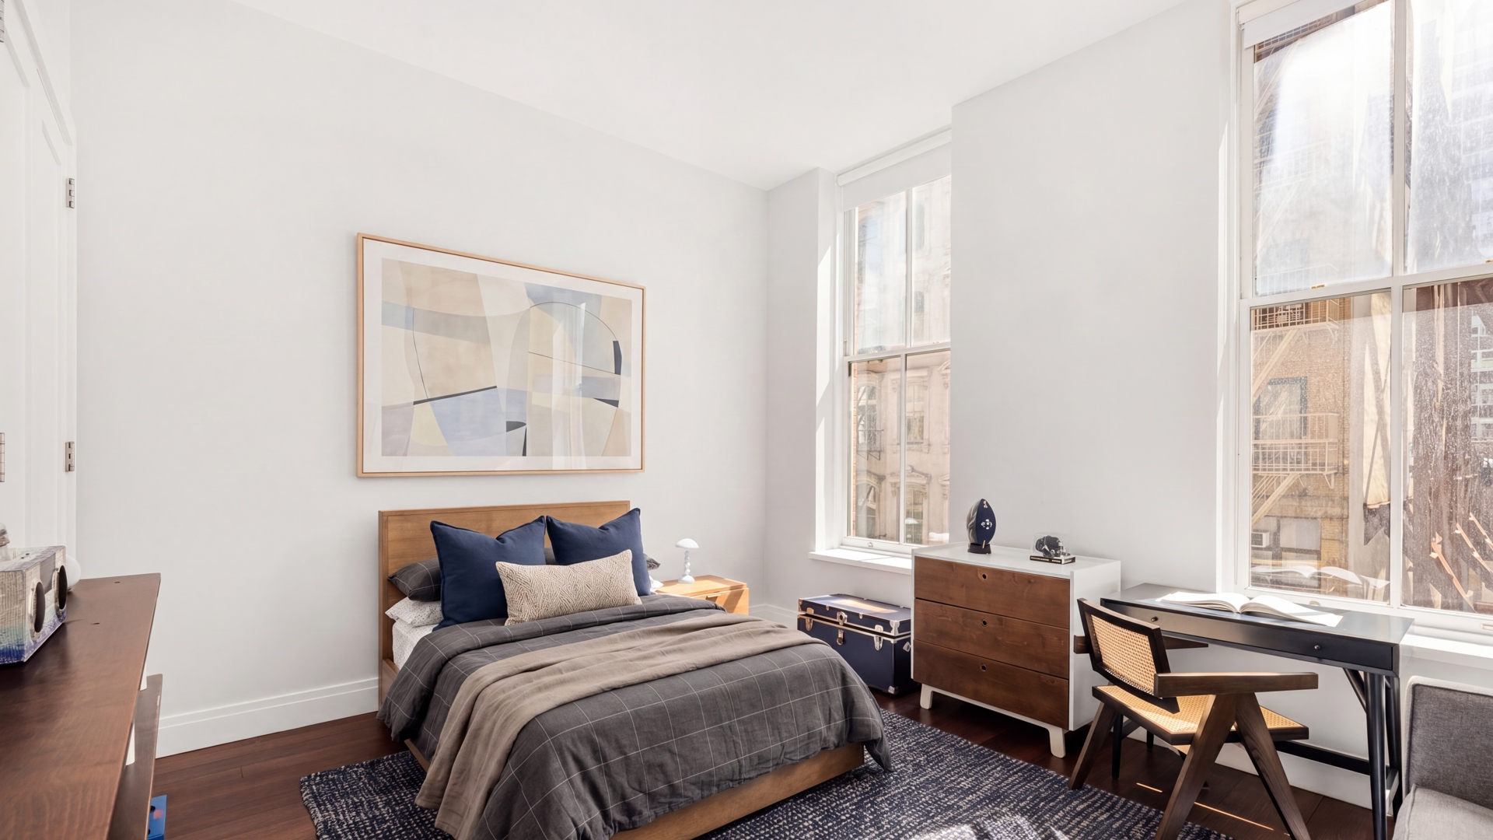
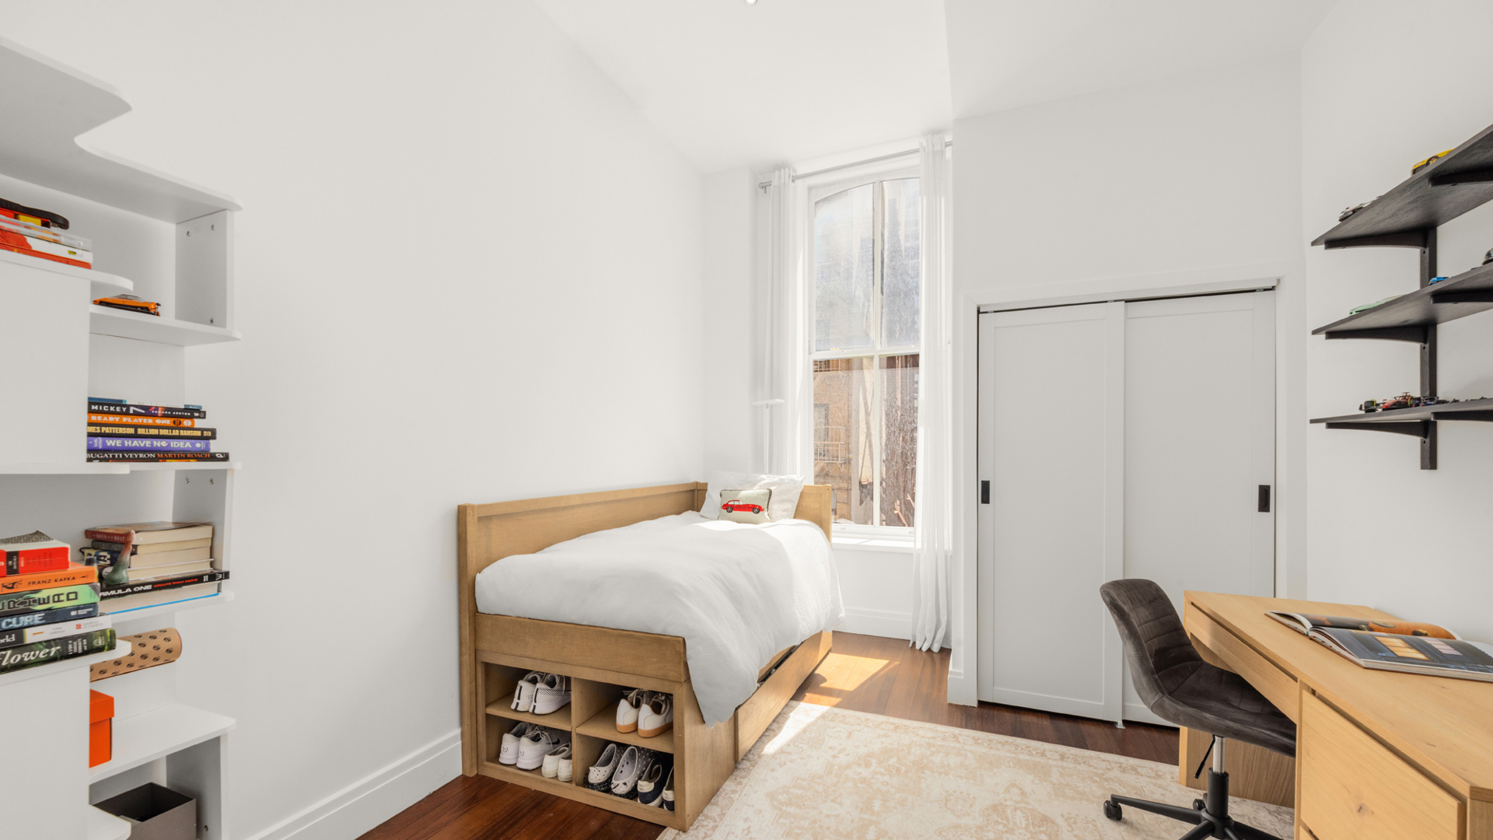
A flexible layout currently configured as four bedrooms plus a media room offers exceptional versatility. The media room, complete with a rare wood-burning fireplace, adds warmth and intimacy to the home's expansive scale.
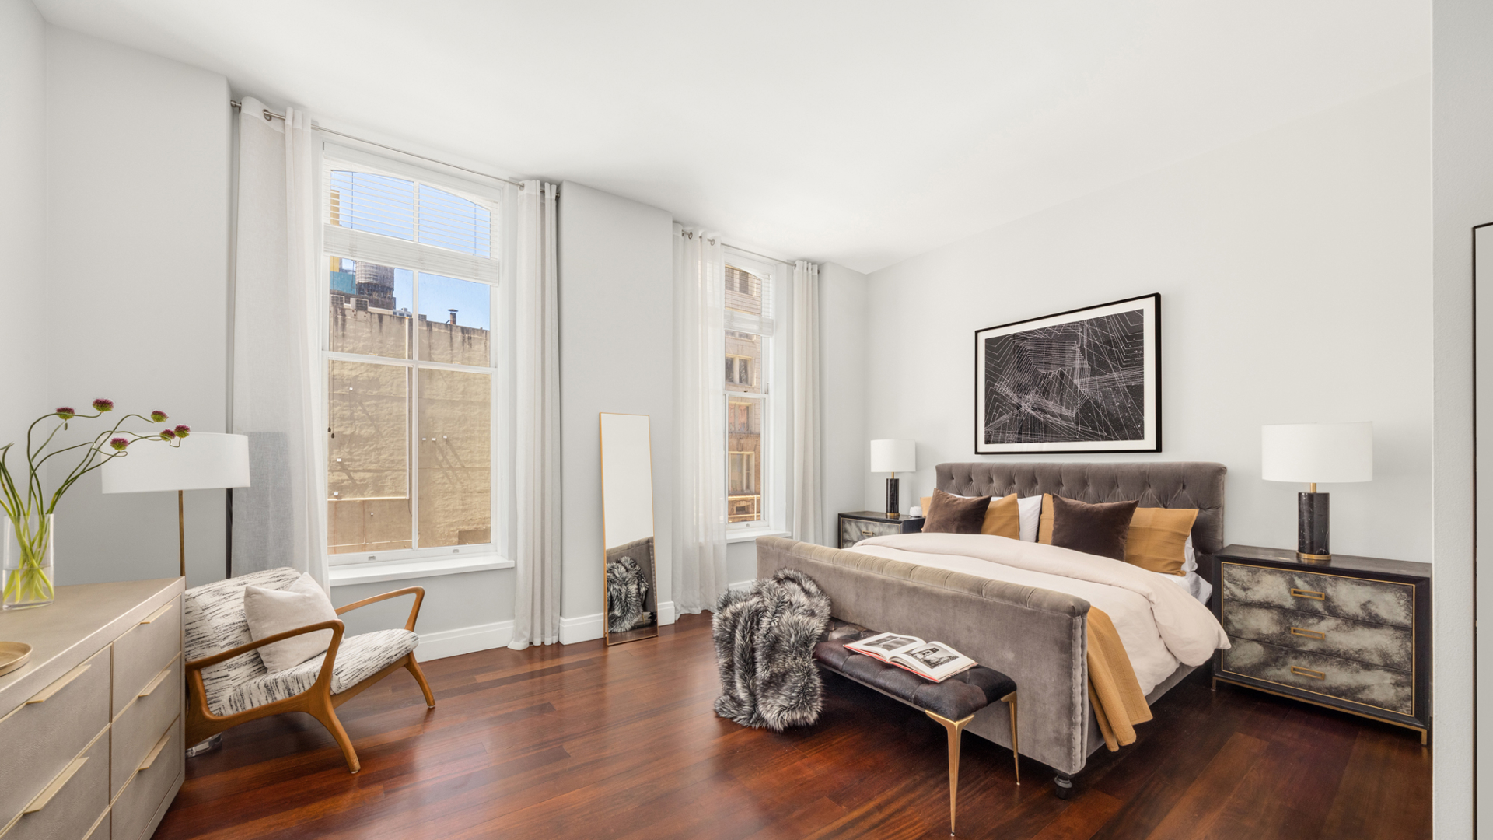
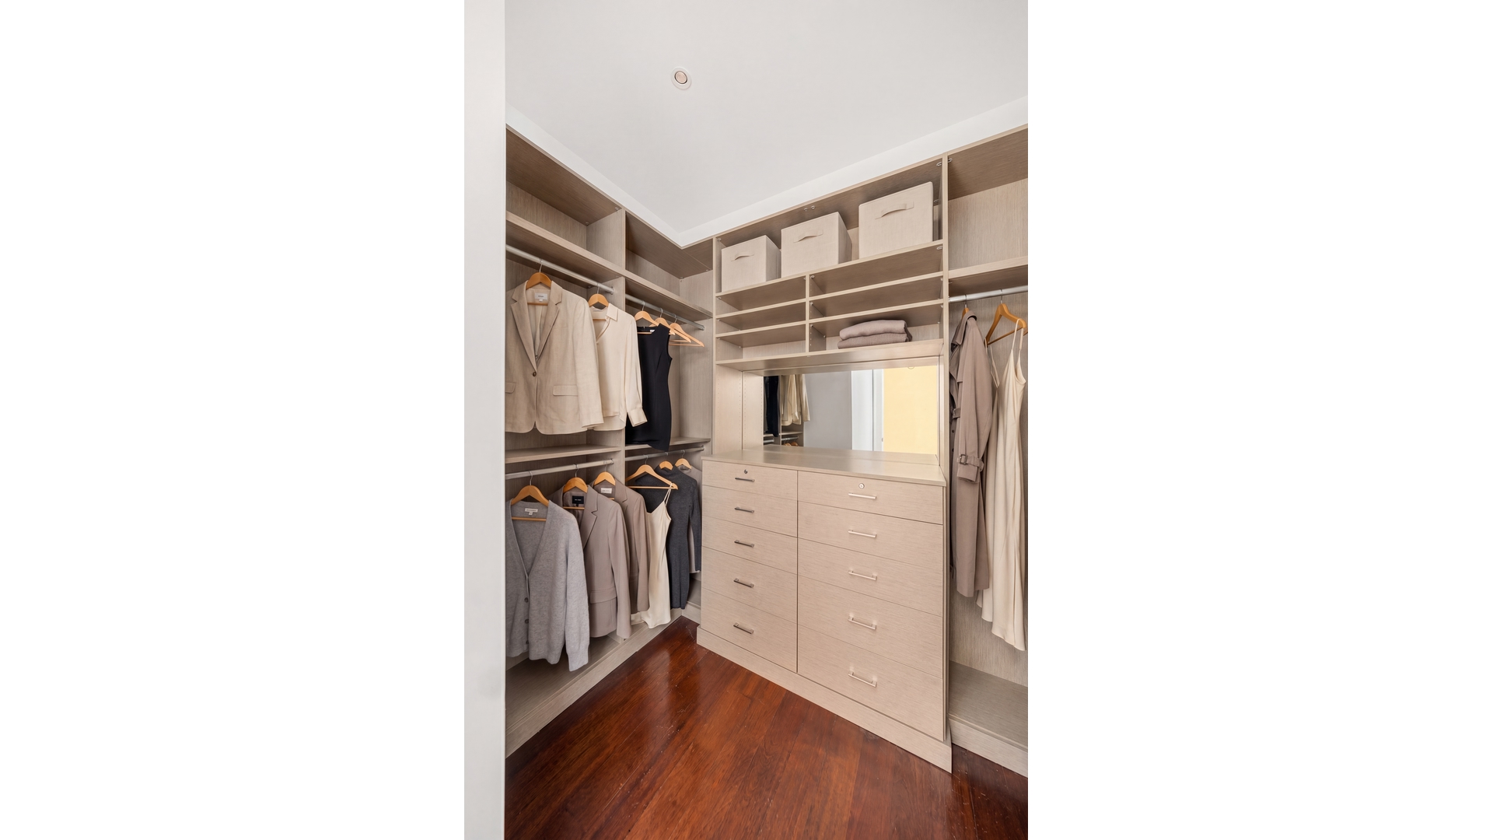
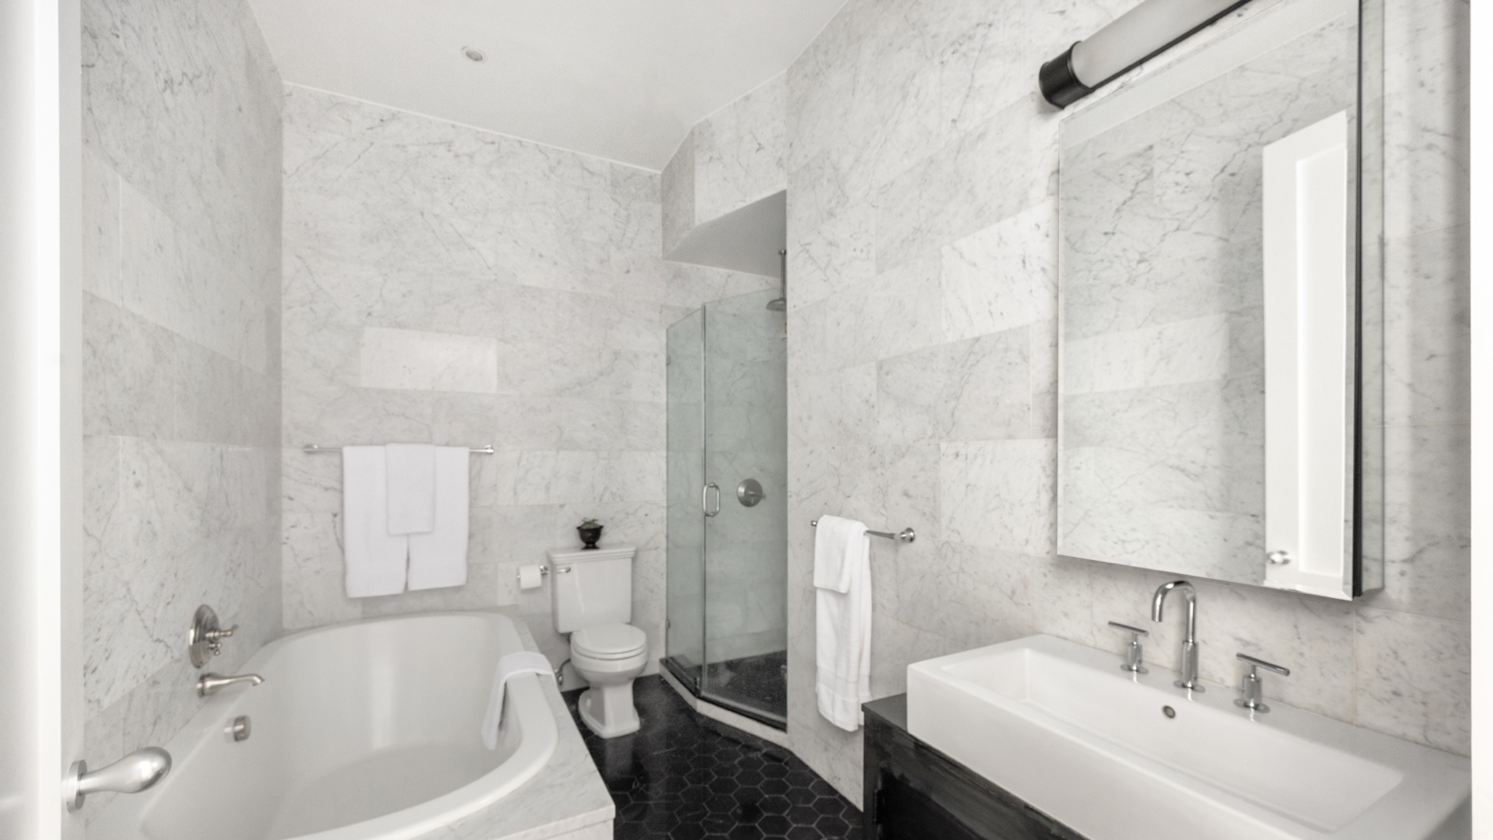
The primary suite is a true retreat-quiet, sun-filled, and refined-with open western views, a custom walk-in closet, and a spa-level marble bath featuring a soaking tub and glass-enclosed shower.
This is Tribeca as it was meant to be lived-
expansive, historic, and quietly extraordinary.
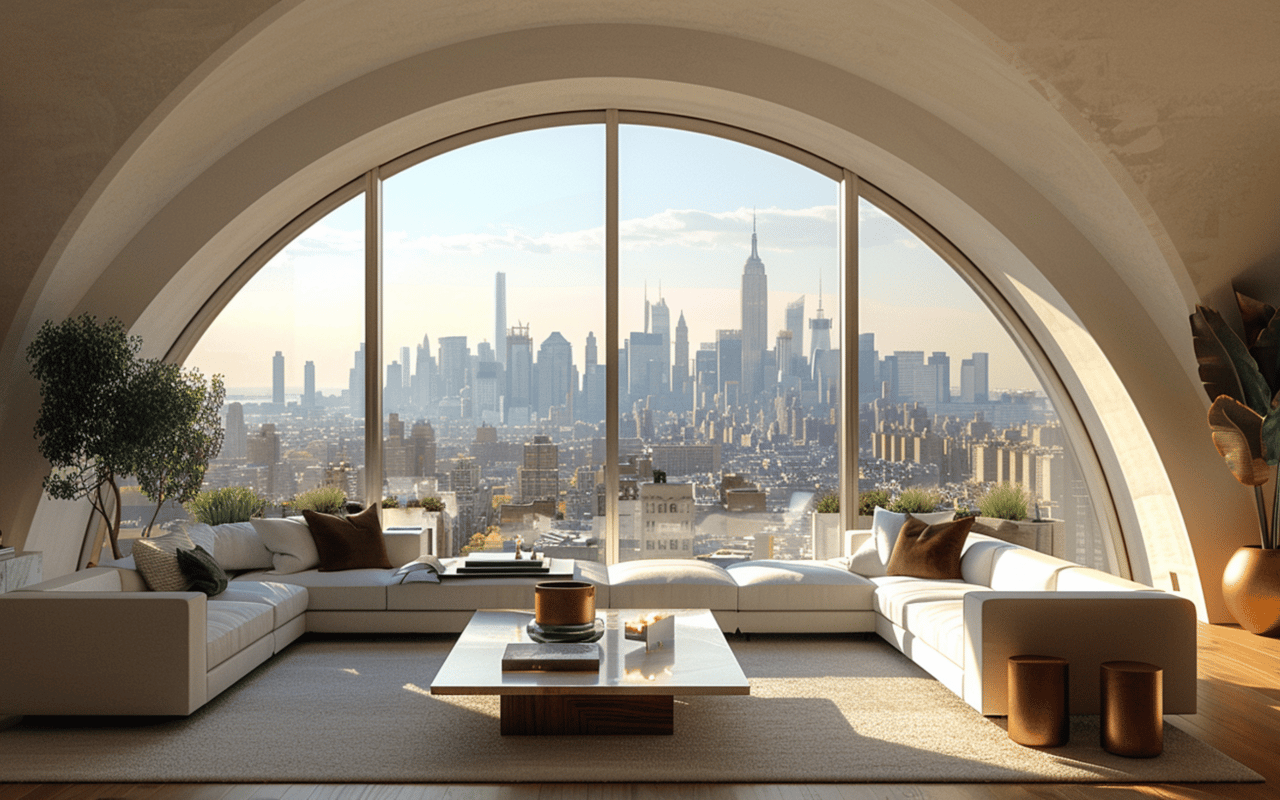
Some photos are virtually staged


As a top team at Douglas Elliman, SAEZFROMM continues to deliver the greatest value to our buyers, sellers, developers, and investors. Our focus is on one thing above all others: our clients, their needs, and what makes them happy.
SAEZFROMM
M: (212) 203-1798
O: (212) 891-7181
[email protected]
Douglas Elliman Real Estate
140 Franklin St
New York NY 10013
